GARFIELD TOWNHOUSE II
PARK SLOPE, BROOKLYN NY
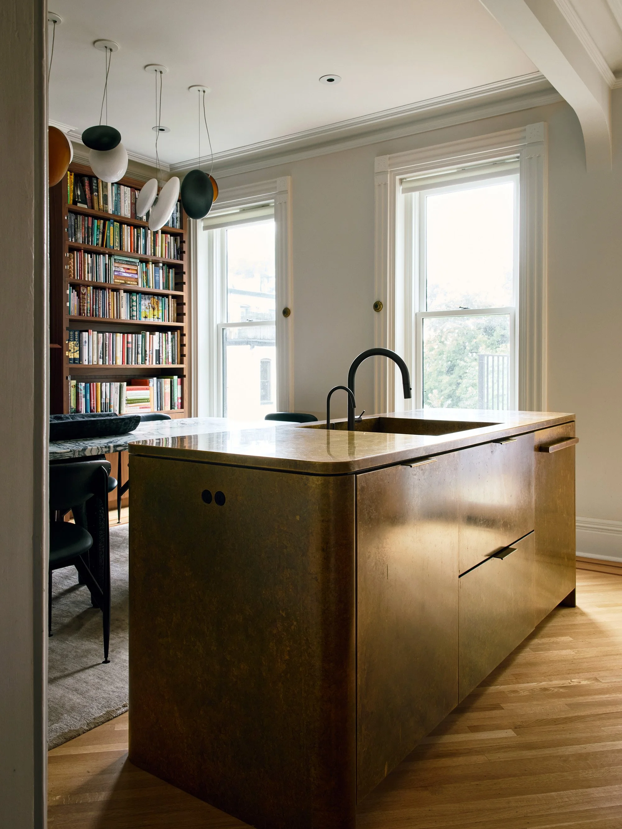
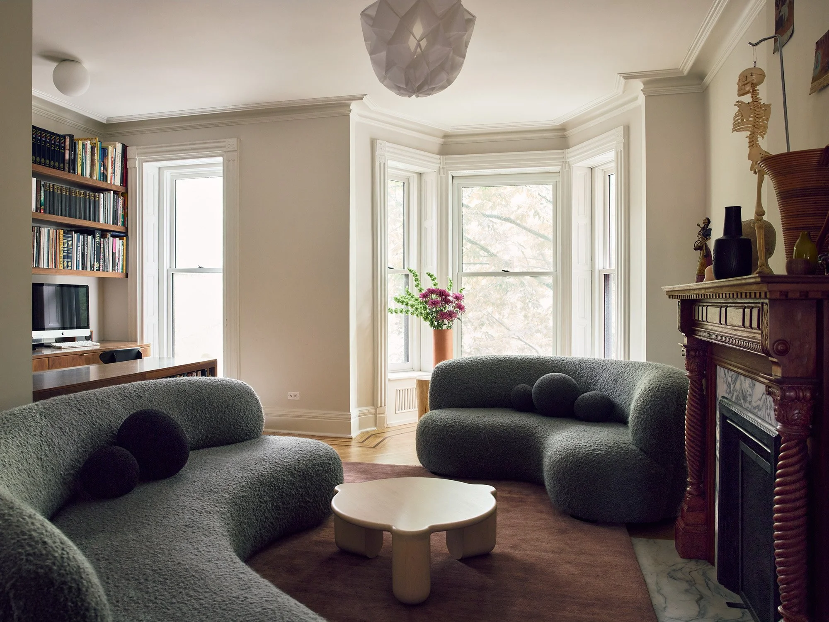
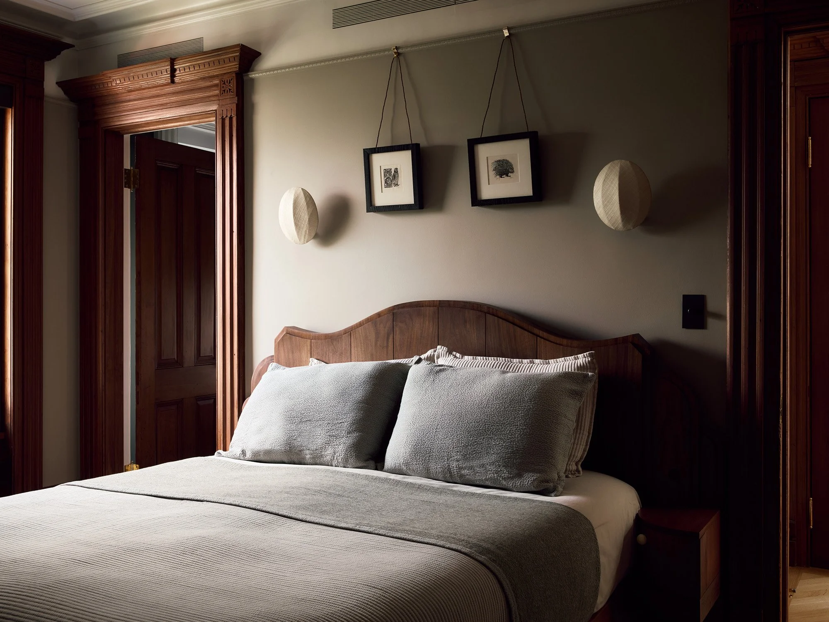
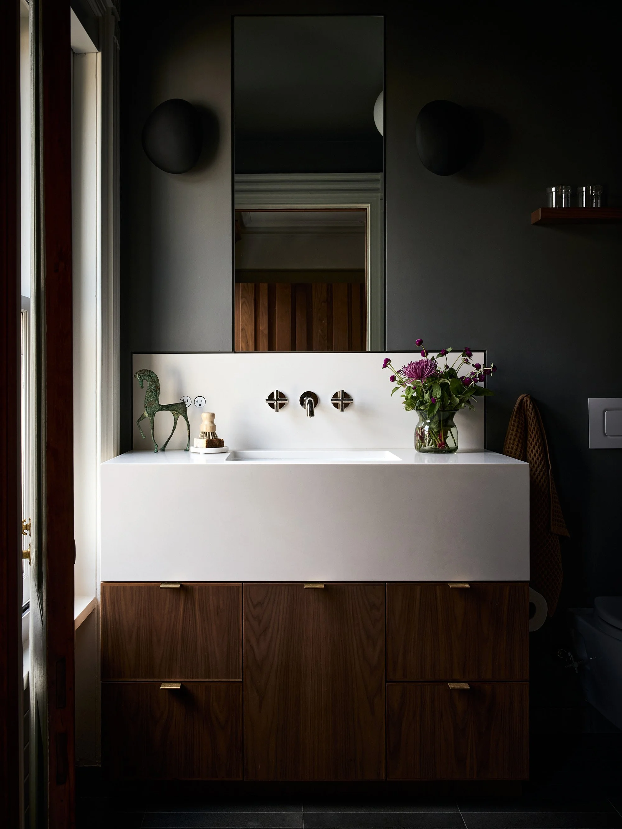
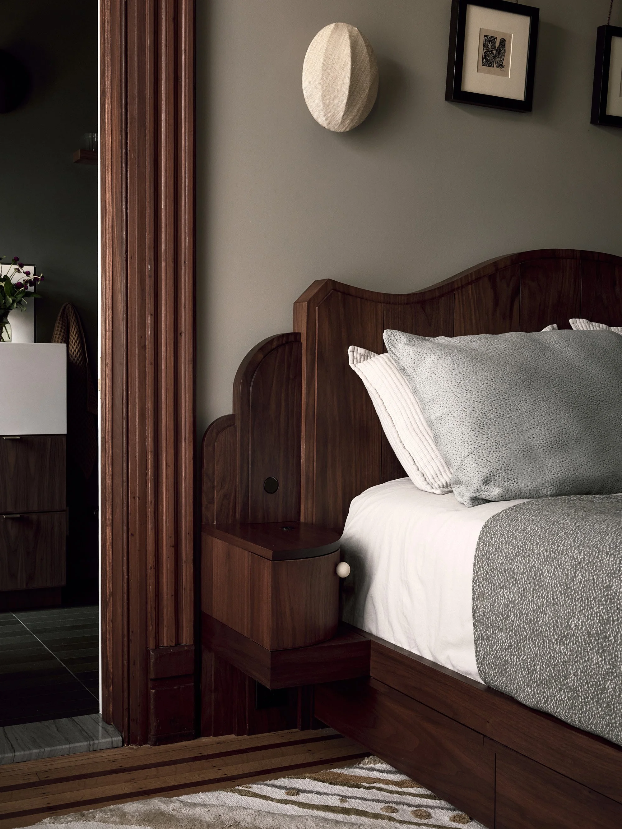
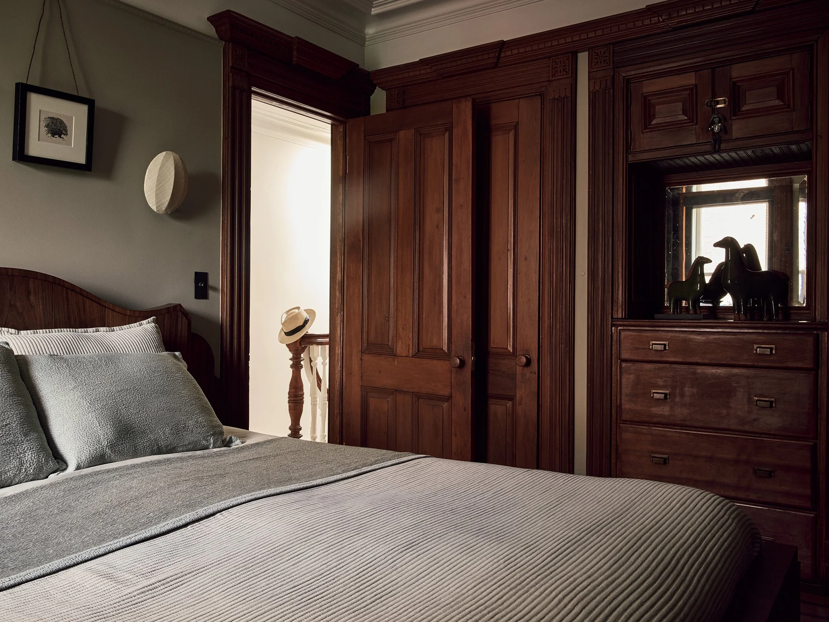
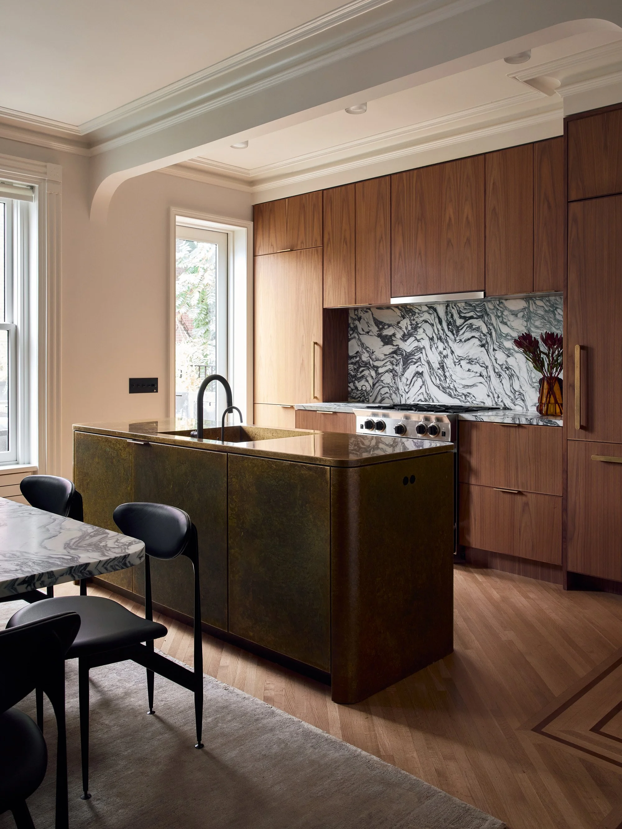
This project renovated the upper unit of a historic Brooklyn brownstone and added a new penthouse level within the constraints of a Landmarks Historic District. The scope included new structure for the addition, full replacement of the plumbing, electrical, and mechanical systems, and the restoration of the original cherry staircase, woodwork, and paneling.
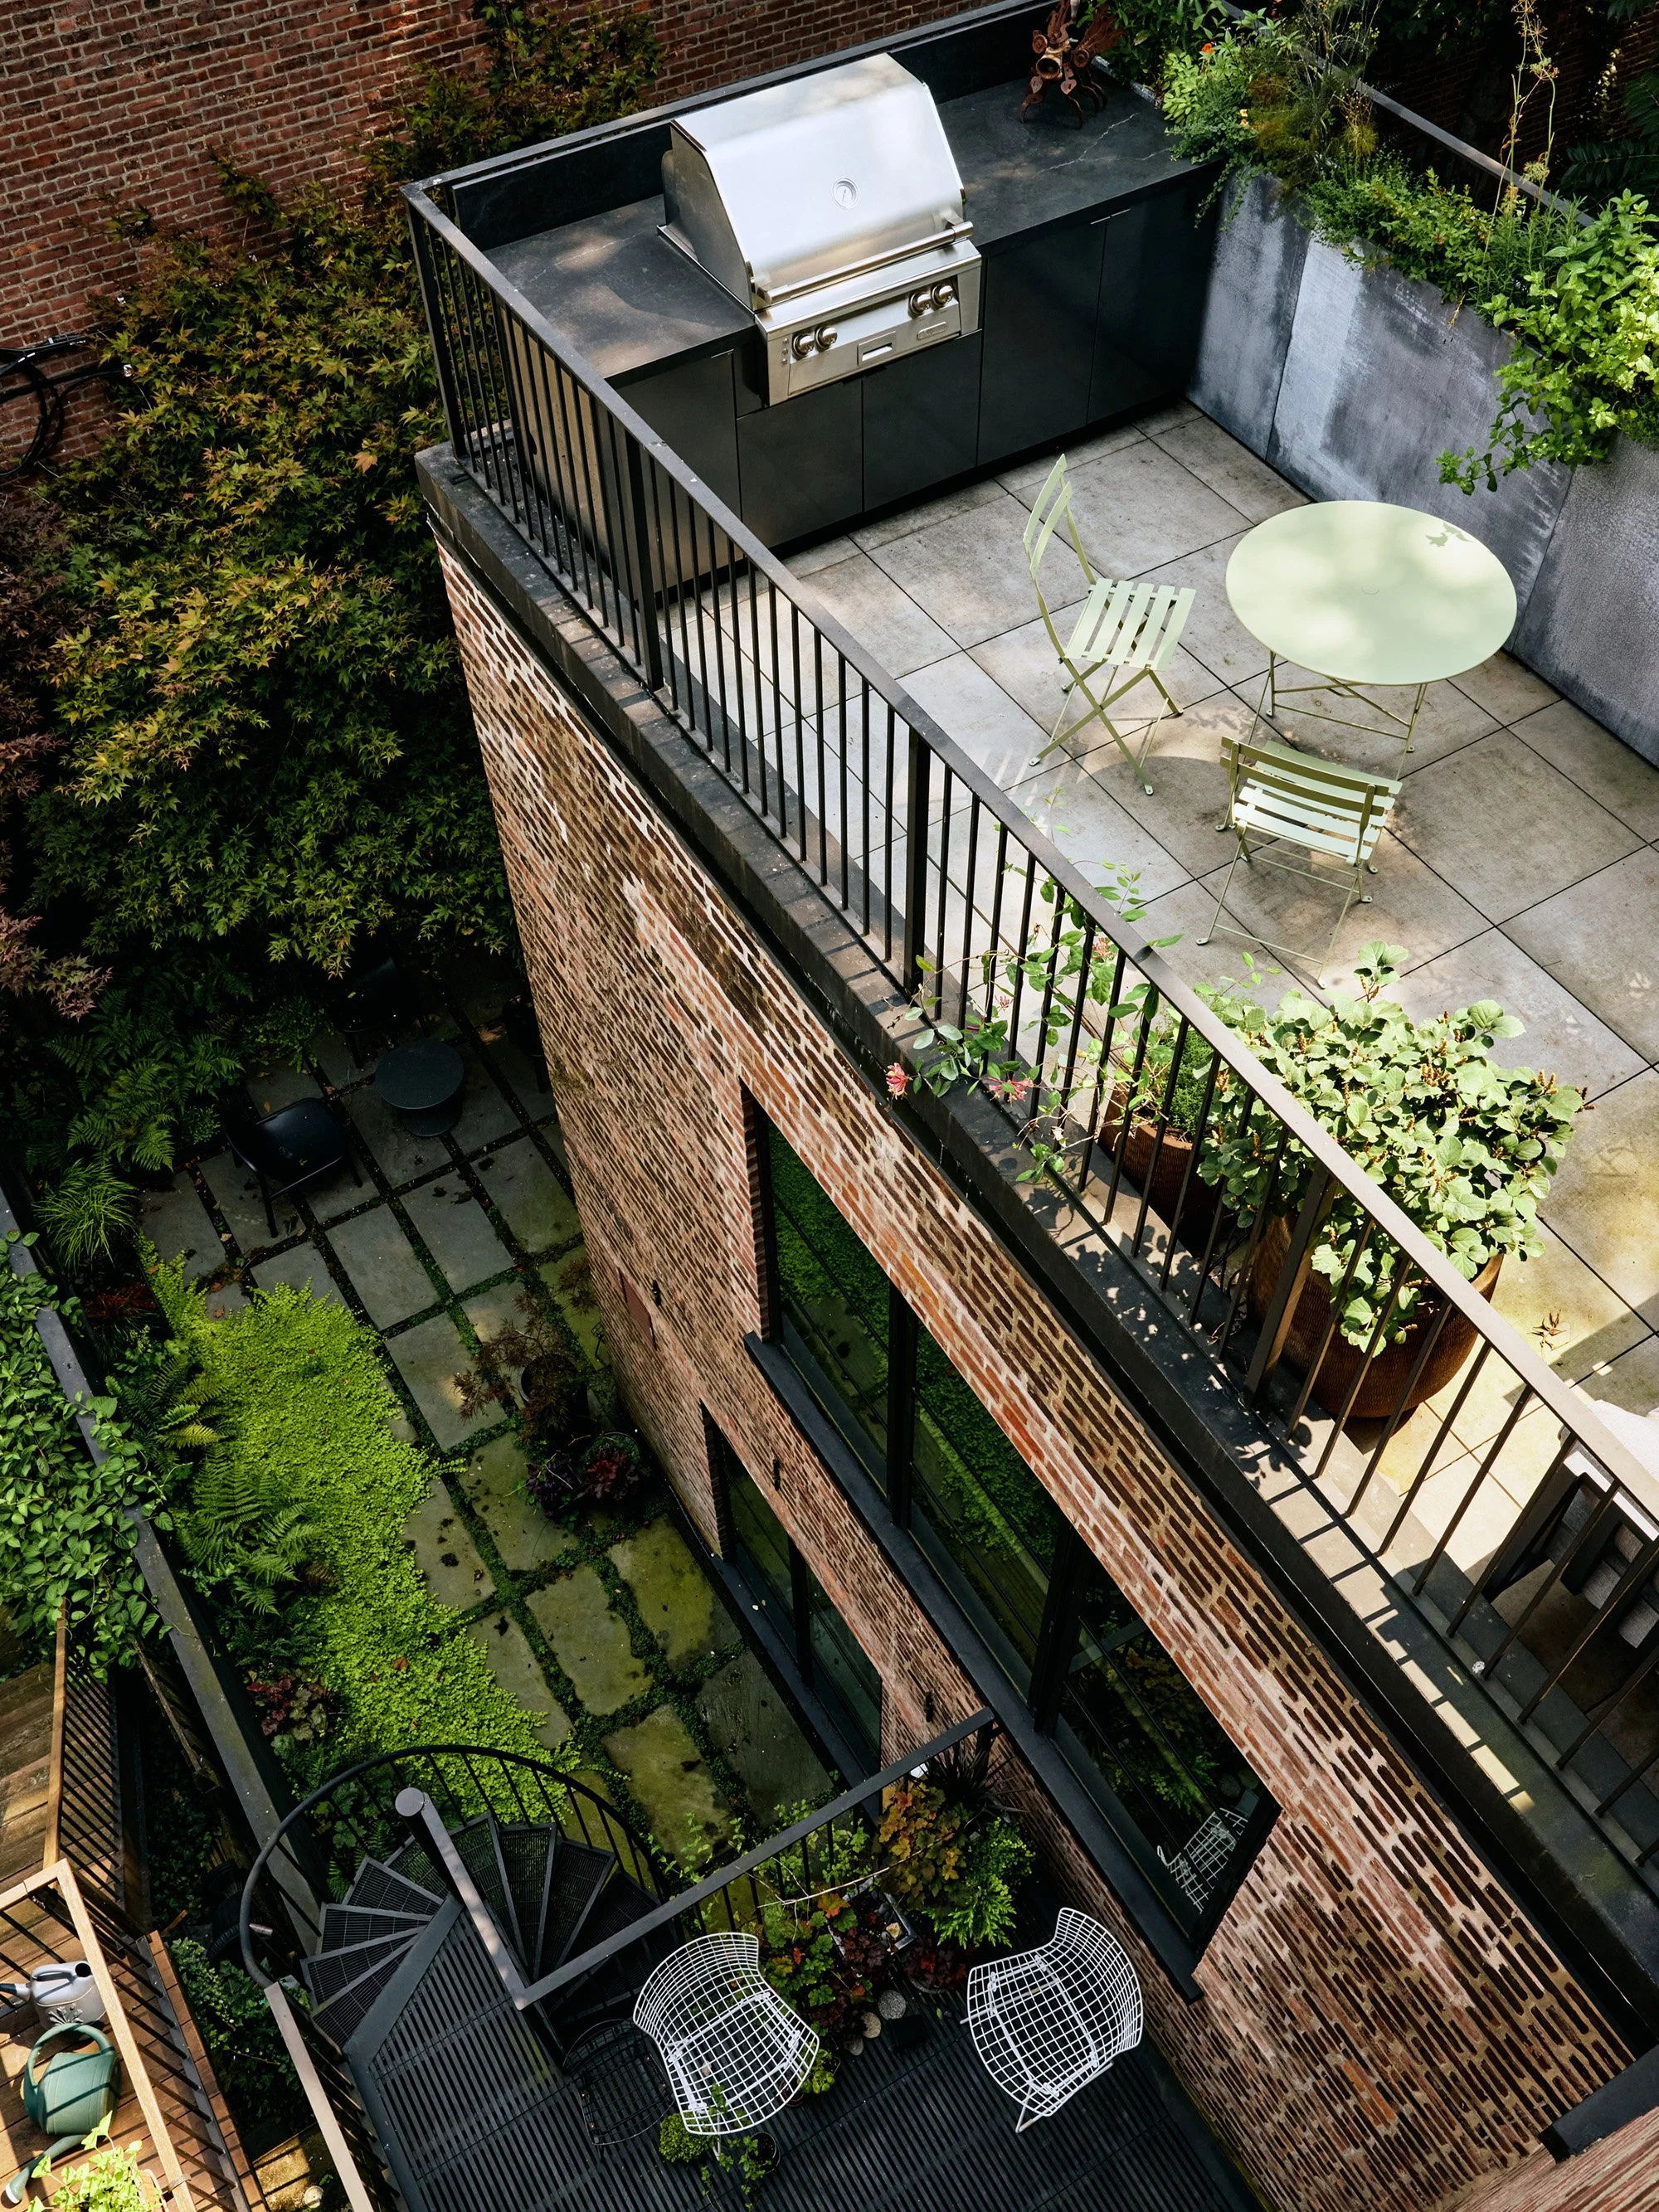
The plan is organized around a sequence of smaller, specific rooms, a library, a desk nook, a terrace, rather than one open layout, with curved forms and saturated color used to differentiate them. A run of skylights, including one set above the stair, brings daylight down through the core of the house, and the penthouse is finished in reclaimed wood paneling to read as materially distinct from the floors below.